Kitchen and bath remodeling studio in Bellingham, WA
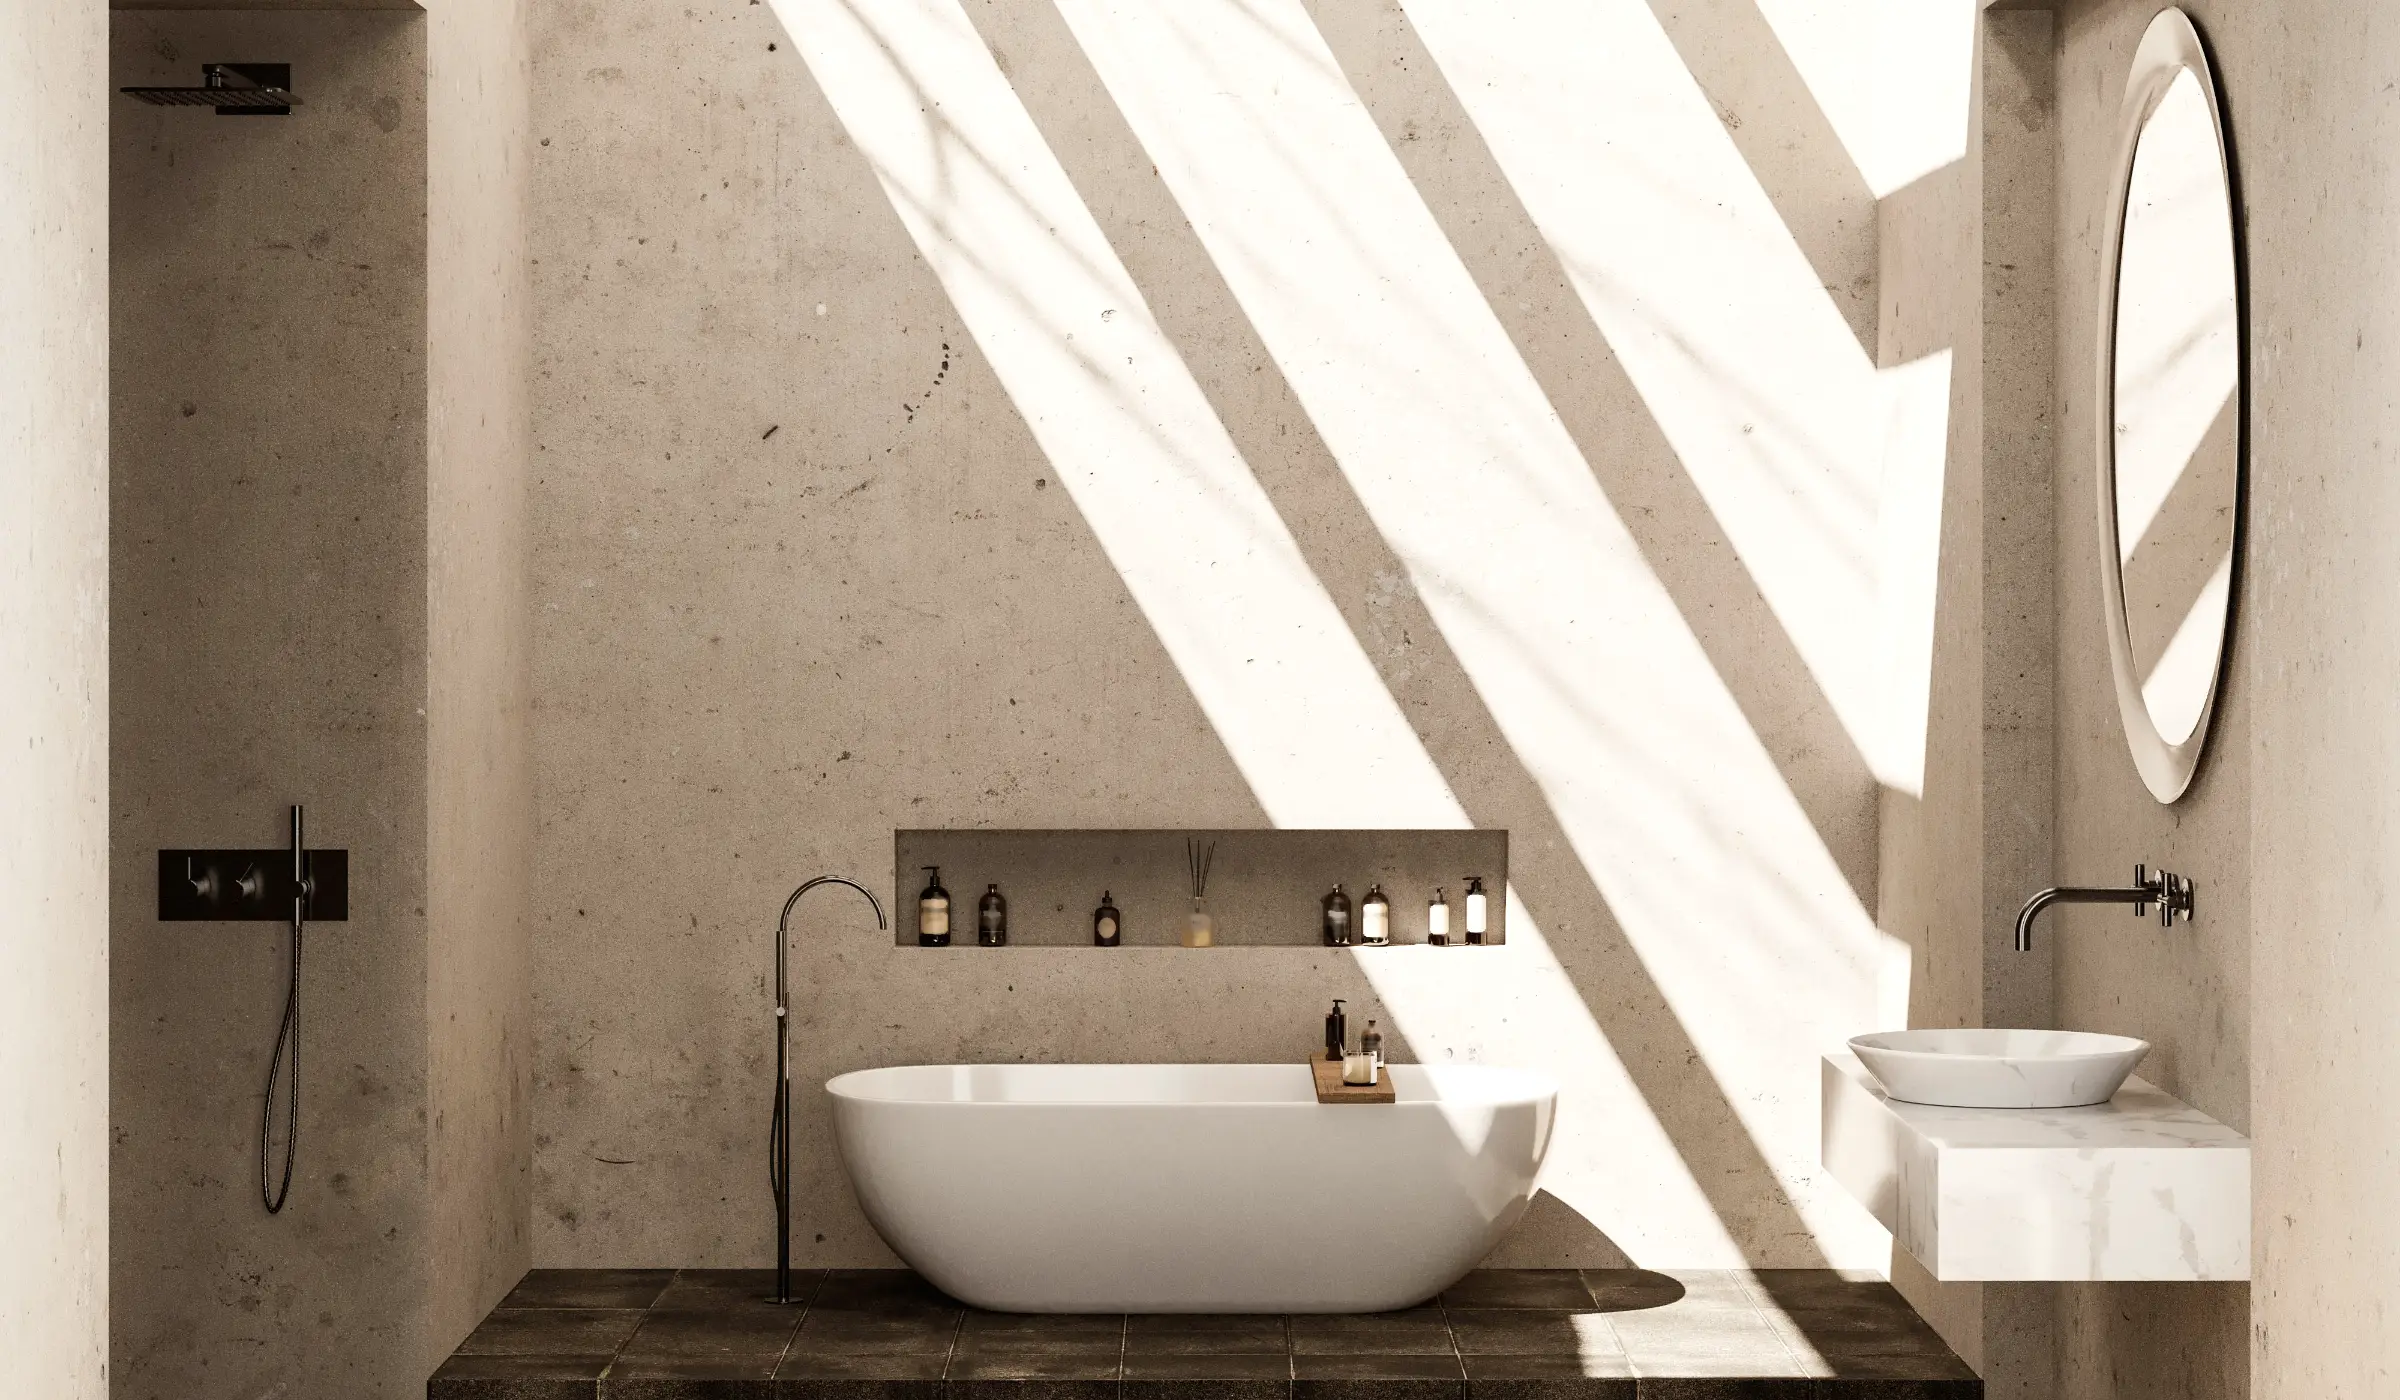
Kitchens and bathrooms designed and built by one Bellingham team, from the first sketch to the last bead of grout.
A good kitchen is felt, not just seen.
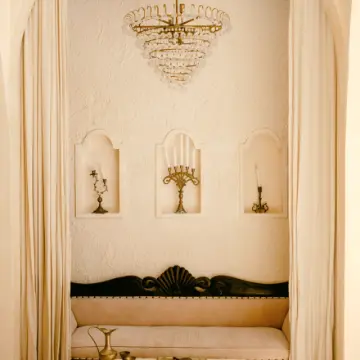
(Who we build for)
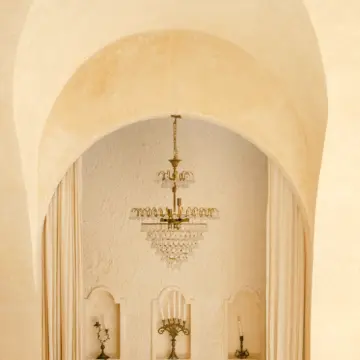
From first condos to forever homes: the people who trust us with the rooms they use most.
We don't decorate. We rebuild, then we finish.
Every house has a rhythm. We spend the first visit watching how you cook, where the mail lands and who fights for the mirror at 7am, before we draw a single cabinet.
Our crew handles demolition, plumbing rough-in, cabinetry and tile in-house, so the person who measured your room is the one who sets the last tile.
- 16(+yrs)Remodeling kitchens and baths in Whatcom County
- 380(+rooms)Kitchens and bathrooms finished since 2010
- 1(team)Design, permits and build under one roof
- 5(yr)Written warranty on our workmanship
- 4.9180+ reviews (sample)
- Licensed & bondedWA lic. # ARDLEKB842QM
- Fixed-price proposalsSigned before demo day
- In-house tile crewNo subcontracted showers
- Lead-safe certifiedFor pre-1978 homes
(Works)
Latest projects
-
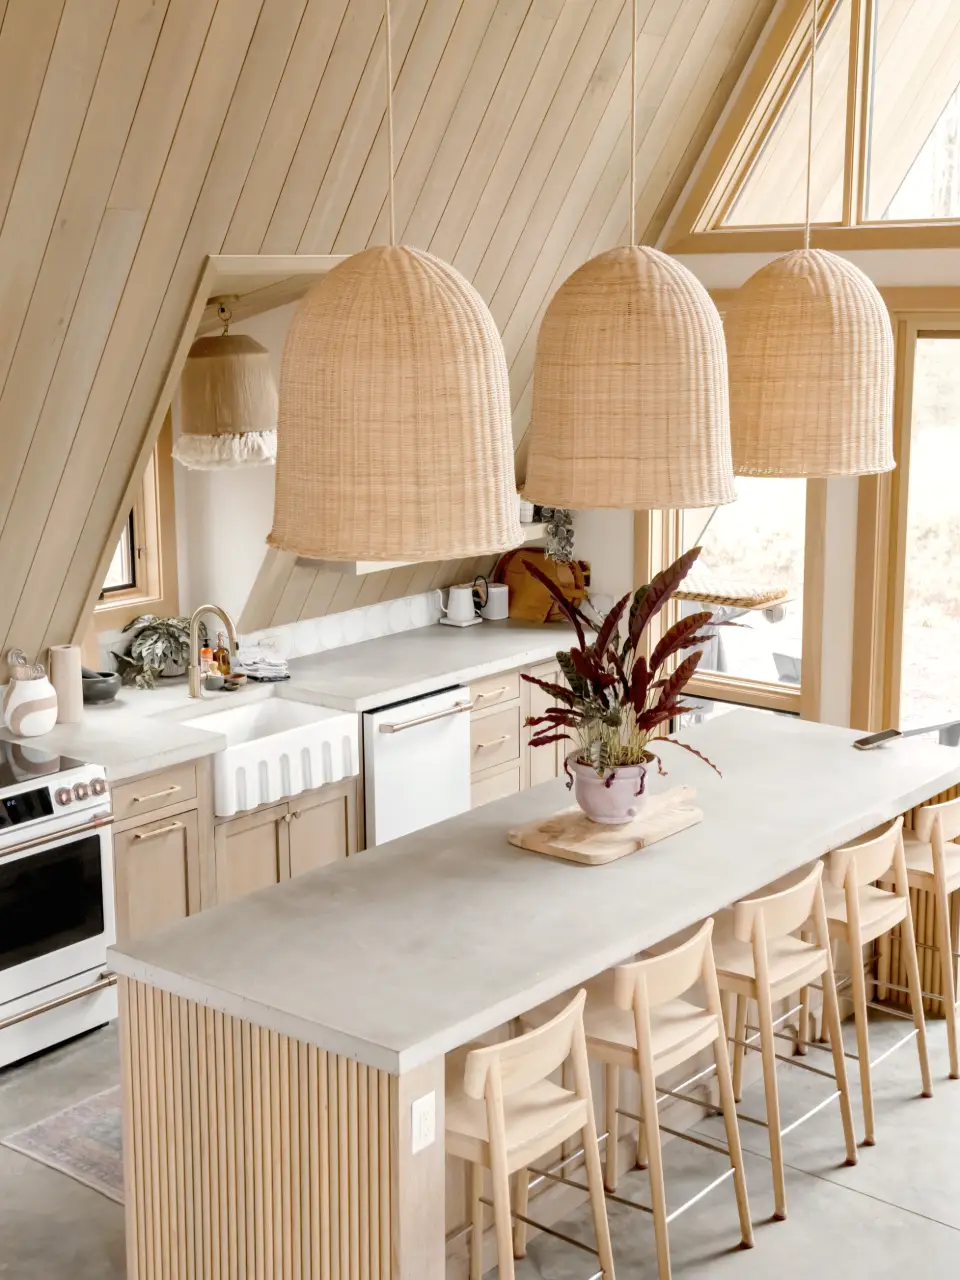
The Larrabee kitchen
Concrete tops, fluted oak and three woven pendants under a pine A-frame. Seats six, cooks for twelve.
See the before & after -
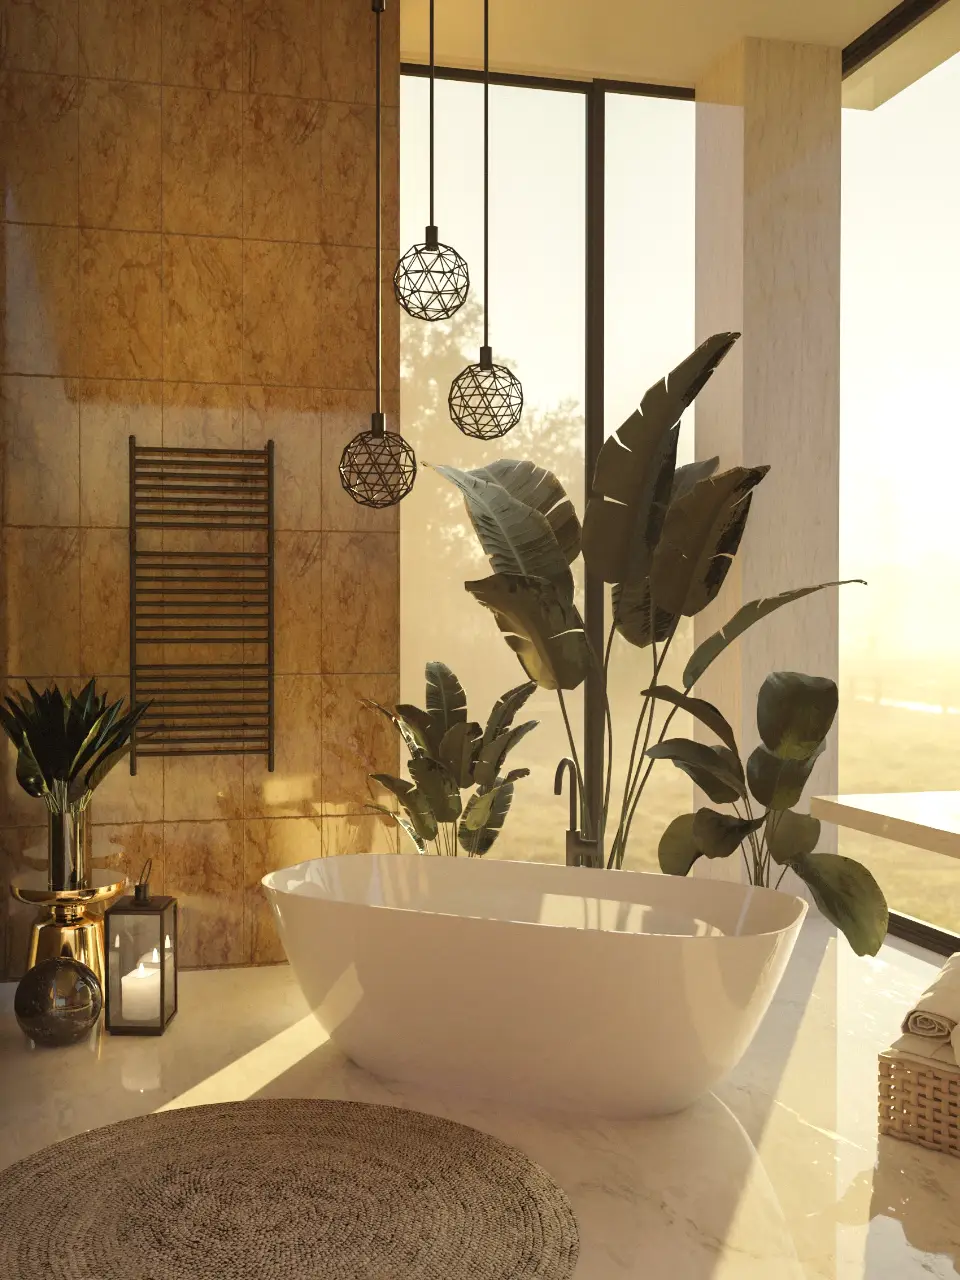
Fern Street bath
A cramped 1990s corner tub became a freestanding soaker by a full-height window. Warm stone, heated floor.
See the before & after -
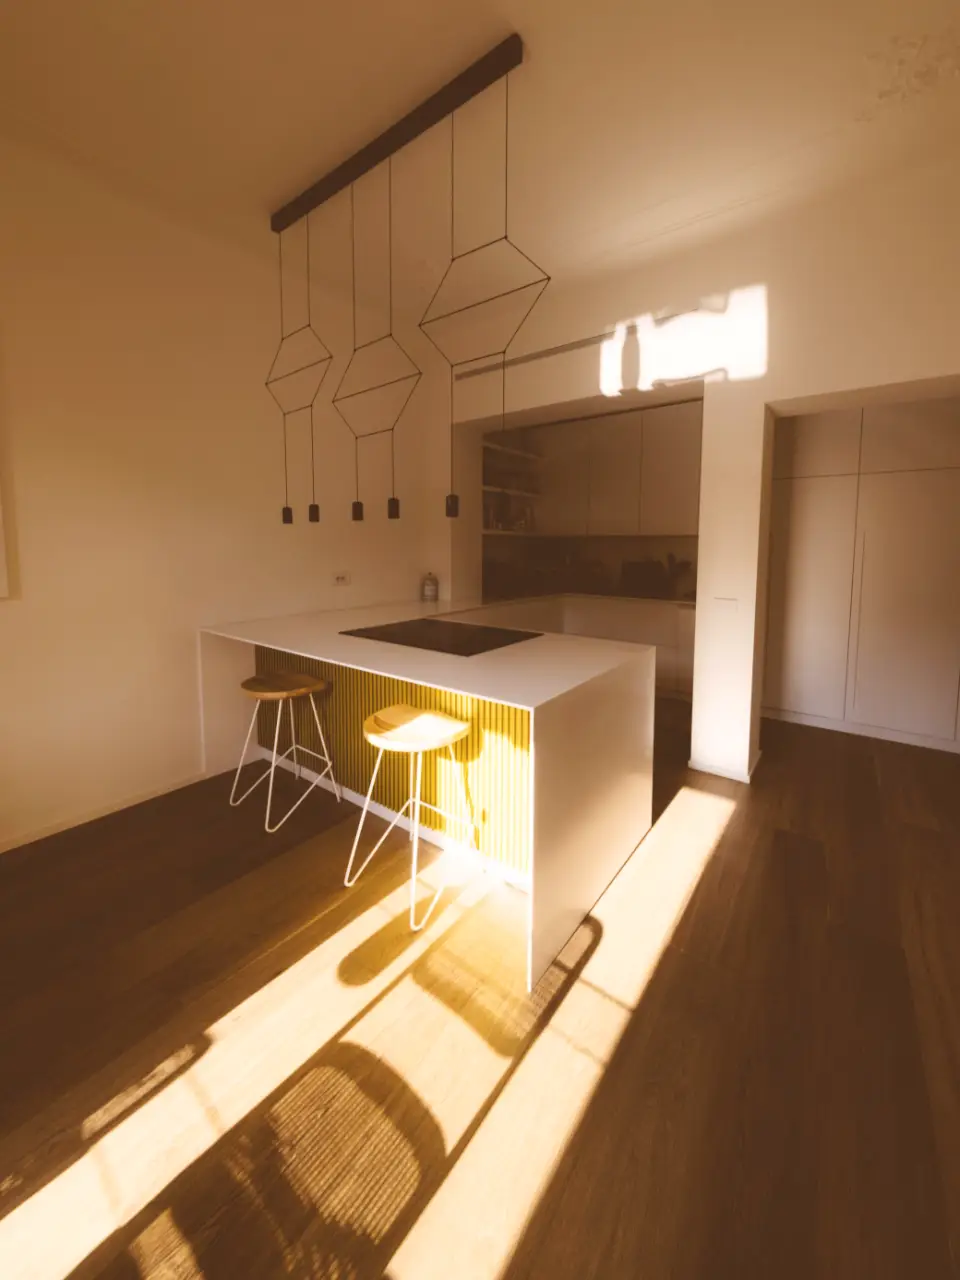
Samish galley
We took out one wall and a soffit. Now the evening sun reaches the island and the pantry hides behind flush doors.
Plan a kitchen like this
(Case study)
The Larrabee kitchen
Pine, concrete and woven light for a family that cooks together every night.
The challenge
Paneled walls, a fridge that blocked the only window and a peninsula where two people could not pass. The family of five ate in shifts.
Our solution
We moved the fridge into a tall pantry wall, opened the window bay and ran a nine-foot island with seating for six. Concrete tops, oak fronts, no upper cabinets on the window side.
The result and client feedback
- Nine-foot island on fluted white oak
- Hidden pantry wall with the fridge built in
- Three woven pendants on one dimmer
- Done in 9 weeks, $1,400 under the proposal
"We finally all fit in the kitchen at the same time."
Before & after
Before
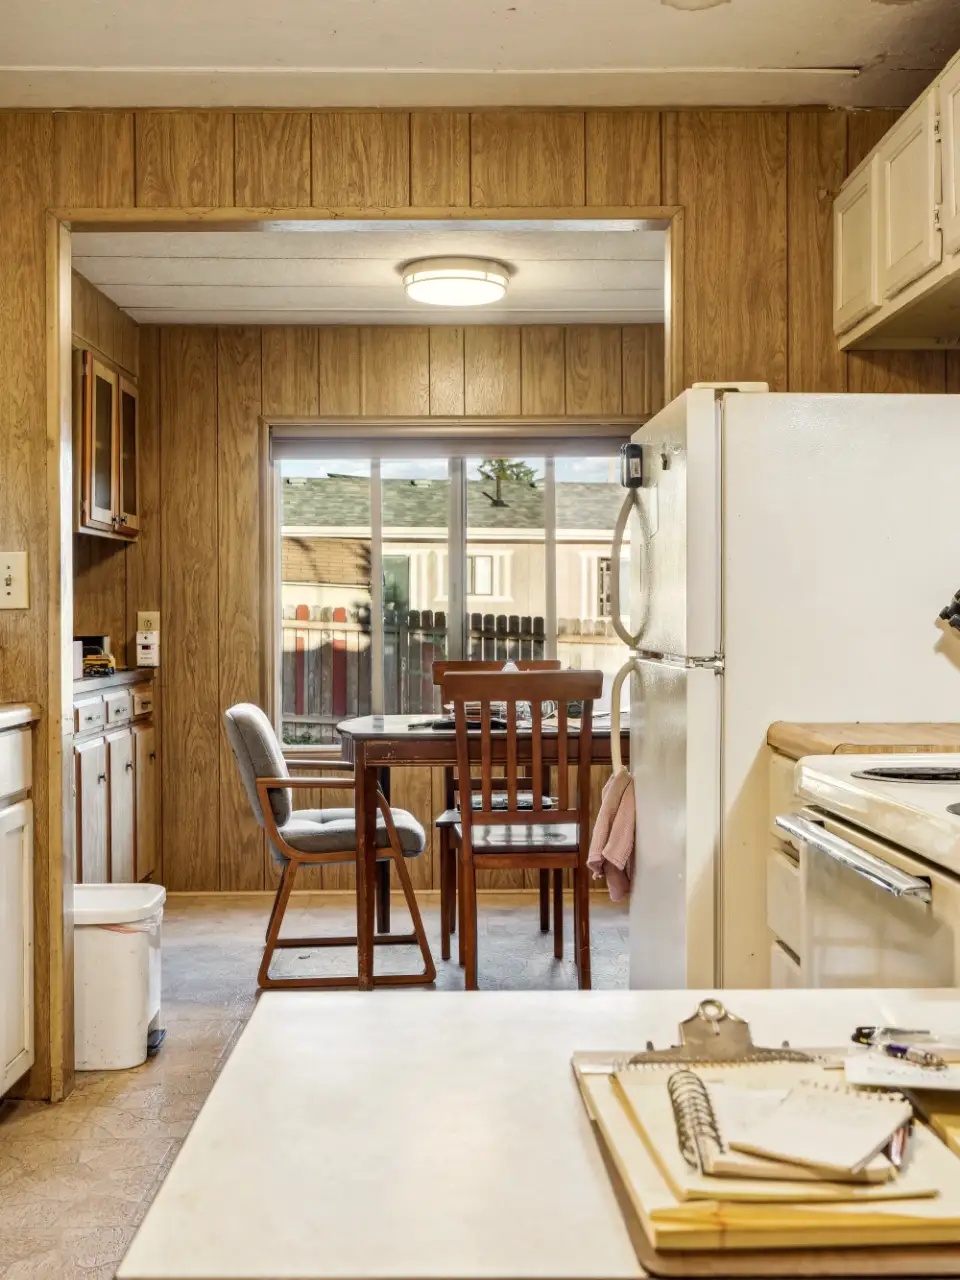
After
Before
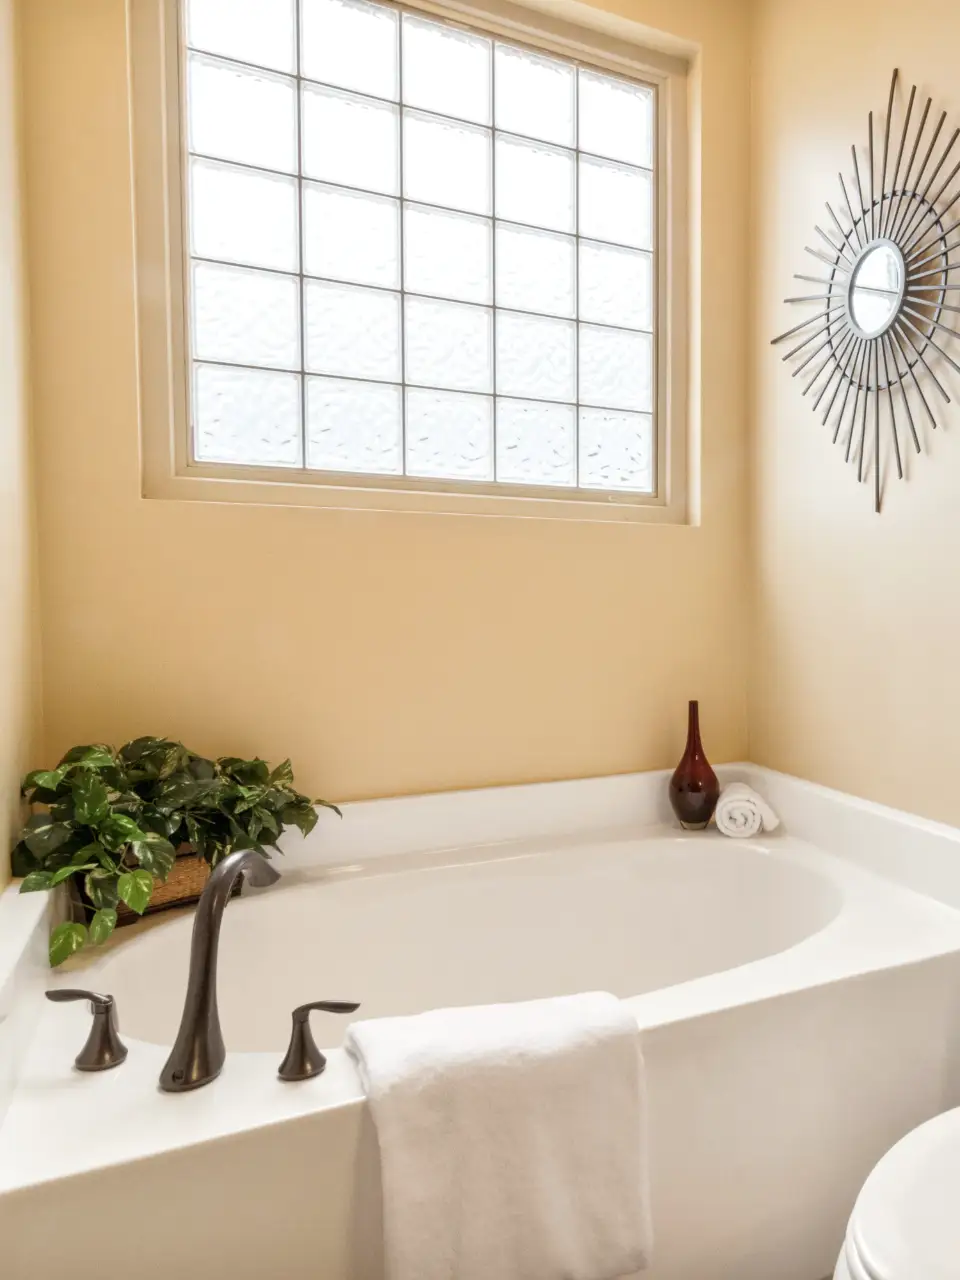
After
Sample pair: two different rooms stand in for one project. Your site shows your own before and after photos of the same room.
(Service)
Our services
Our method
We turn tired rooms into ones you plan your day around. From moving a wall to choosing grout, we handle every layer, so you deal with one team and one schedule.
Kitchen remodels(01)
Layout, cabinetry, counters, lighting. Typical $38k-110k · 8-12 weeks
Bathroom remodels(02)
Curbless showers, tubs, heated floors. Typical $22k-60k · 5-8 weeks
Custom cabinetry(03)
Built in our own Bellingham shop, oak, walnut or painted.
Tile & stone(04)
Showers, backsplashes and floors set by our own crew.
Design & 3D plans(05)
Two layouts, a material board and a walkthrough. $1,800, credited to the build
Permits & trades(06)
Plumbing, electrical and city permits, scheduled by us.
(Process)
How we work
- 01
Discovery & listening
A 90-minute visit. You talk, we measure and sketch. We leave with your must-haves and the one thing that drives you crazy.
- 02
Two design directions
Floor plans, a material board and a rough budget for each. You pick one, or mix them.
- 03
Fixed-price proposal
Drawings, a line-item price and a start date in writing. The number you sign is the number you pay.
- 04
Build
Permits, demo, rough-in, cabinets and tile, run by one project manager with a Friday photo update.
- 05
Walkthrough & reveal
We fix every punch-list item, clean, and hand you the keys and a binder of finishes and warranties.
(Showroom)
Every room has a voice.
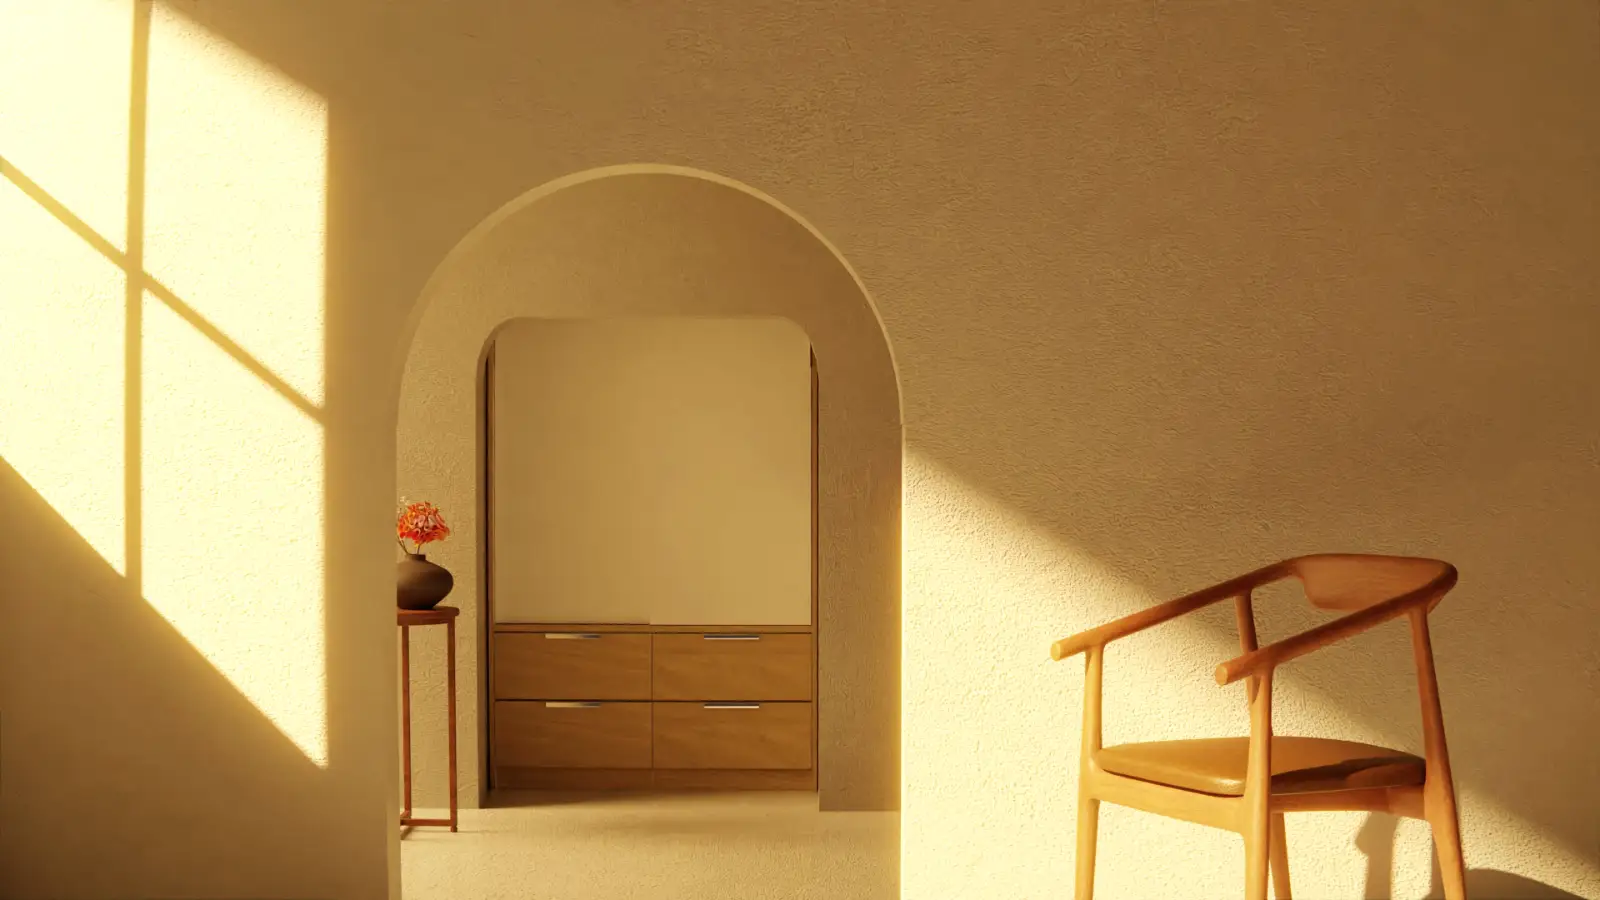
Visit the showroom on N State St to touch the tile, open the drawers and see the finishes in daylight. Book a time.
(Testimonials)
What clients say
-
"They didn't just redo our kitchen, they taught us how to live in it. Every drawer is where your hand goes."
Jen C.Kitchen, Fairhaven · Sample review
-
"Fixed price meant fixed price. They found rot behind the old tub and still came in under the number we signed."
David O.Bathroom, Sehome · Sample review
-
"Maren talked us out of the trendy tile. Three years on, we're very glad she did."
Rosa S.Kitchen & bath, Edgemoor · Sample review
(About)
Design that lives with you
For sixteen years we've turned dated kitchens and baths in Whatcom County into rooms people plan their day around, one careful detail at a time.
(Who we are)
We're a design-build studio of eleven: designers, cabinetmakers, tile setters and one very patient project manager. We believe a remodel should feel calm, cost what we said, and still look right in twenty years. No showroom sterility, no trend-chasing, no surprises on the invoice.
(Our manifesto)
We design for real life. Morning rush, evening calm. Everything in between.
- Maren ArdleyFounder & lead designer
- Theo LundProject manager
- Ines CallowayTile & stone lead
- Sam OrtizHead of the cabinet shop
(Contact)
Get in touch
Let's talk about your room and what you want it to do.
- (Call us)(360) 555-0142
- (Text a photo)(360) 555-0142
- (Mail us)studio@ardleykitchenbath.example
- (Showroom)1208 N State St, Bellingham, WA 98225
- (Hours)Mon-Fri 8-5 · Sat 10-2 by appointment
(FAQ)
Question and answer
(01)How does a remodel with you start?
With a free 30-minute call, then a 90-minute visit at your home. Two weeks later you see two design directions with a rough budget for each.
(02)How long will I be without a kitchen?
Usually 6-9 weeks from demo to the first meal. We set up a temporary sink and counter in another room if you'd like one.
(03)Is the price really fixed?
Yes. The proposal lists every line. It only changes if you change the scope, and every change is signed before we do it.
(04)Can I keep my cabinets or appliances?
Often, yes. We reface sound boxes and design around appliances you love. We'll tell you honestly when it isn't worth it.
(05)Do you handle permits?
Always. We draw what the city needs, pull the permits and meet every inspector. Fees are their own line in your proposal.