Buildings
for small
towns.
Houses, additions and public buildings for Port Townsend and the Olympic Peninsula.
First site visit free
Within 30 miles of Port Townsend. We reply within two working days.
In practice since 2004
Every project is led by a licensed architect, from the first site walk to the final inspection.
- Average rating from 140+ client reviews
- 4.9
- Years in practice
- 22
- Licensed architects on staff
- 4
- Buildings completed
- 310
- Licensed architects Washington and Oregon
- Fully insured $2M professional liability
- Permit-set guarantee City corrections redrawn free
- Passive House designers Low-energy homes
What we design
Fixed fees for the early stages, so you know what design costs before you commit to building.
Design consultation
Two hours on site, a written summary and a first budget range.
$350
Feasibility study
Zoning, setbacks, septic and views: what you can build before you buy the lot.
$1,800
Remodels and additions
Measured drawings, design, a permit set and builder bids.
From $9,500
ADUs and cottages
Backyard cottages and garage conversions, drawn ready for permit.
From $12,000
New houses
Site study to move-in, with the engineer and the builder on one team.
9 to 12% of build cost
Public buildings
Libraries, halls, clinics and fire stations, through public bidding.
By proposal
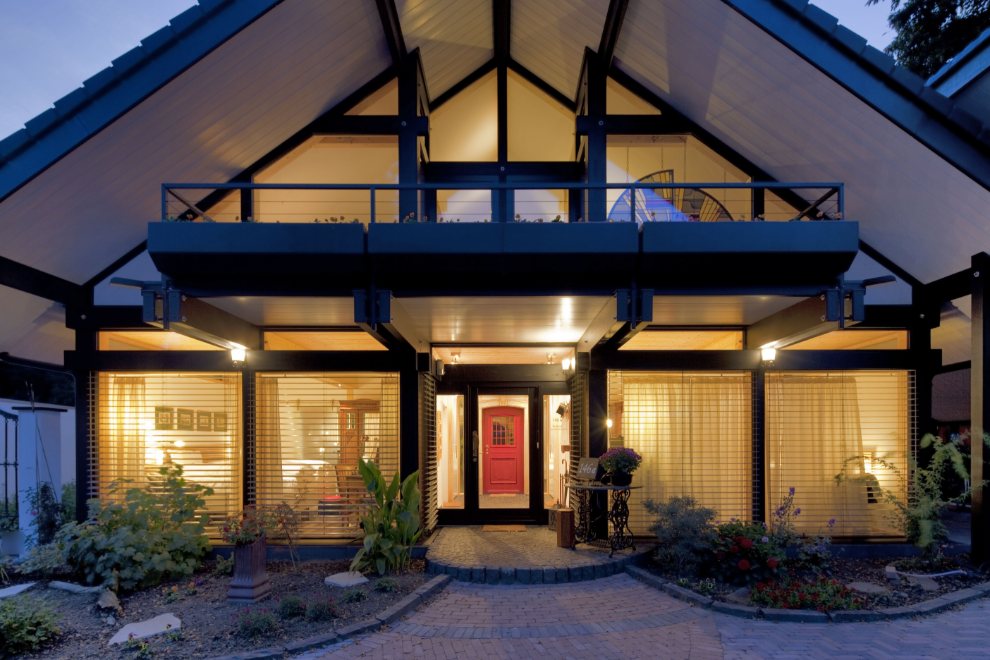
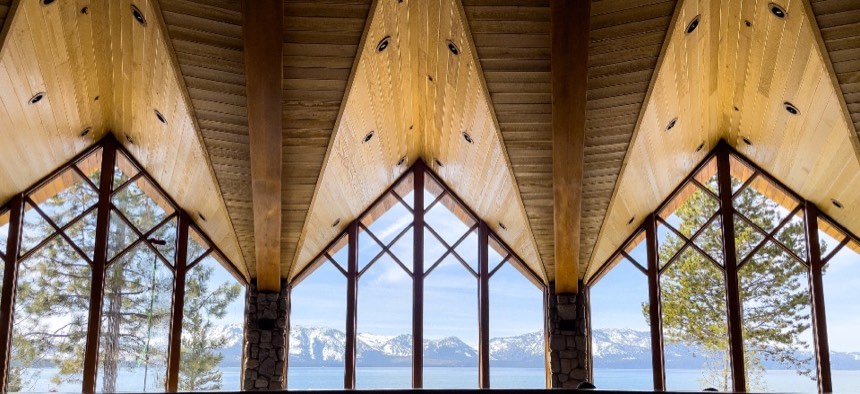
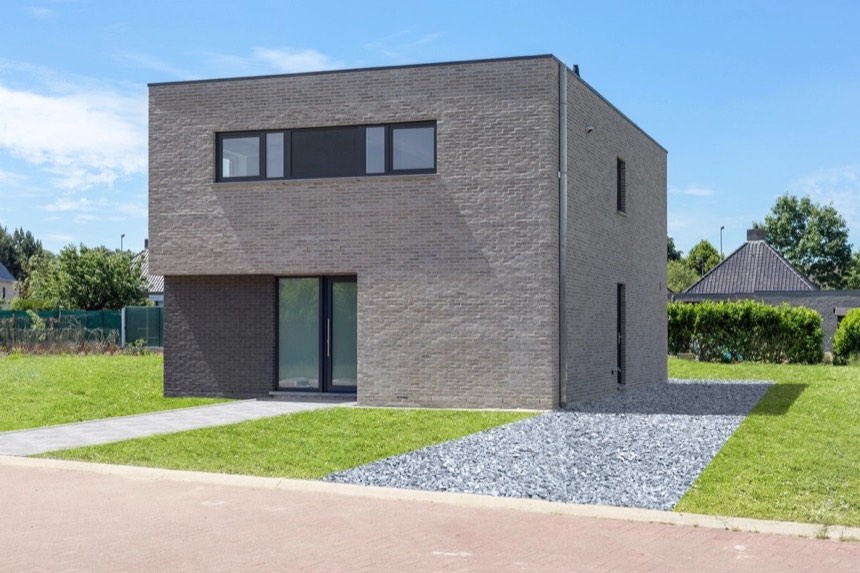
Recent work
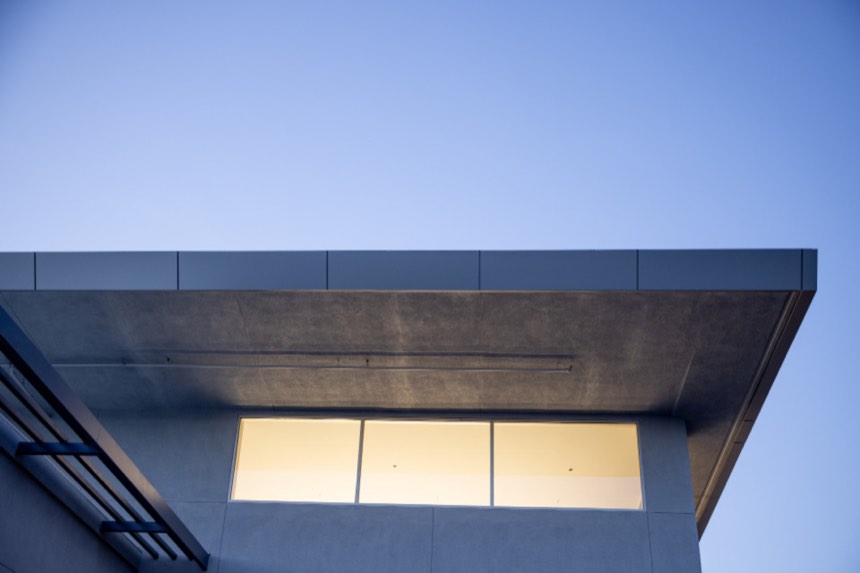
Two houses and two public buildings from the last five years.
Six steps from site to keys
You know the fee, the budget range and the schedule before the first drawing.
Site walk
We walk the lot or the building with you and write down what it has to do.
Feasibility and budget
Zoning, setbacks, soils and a cost range, before anything is drawn.
Schematic design
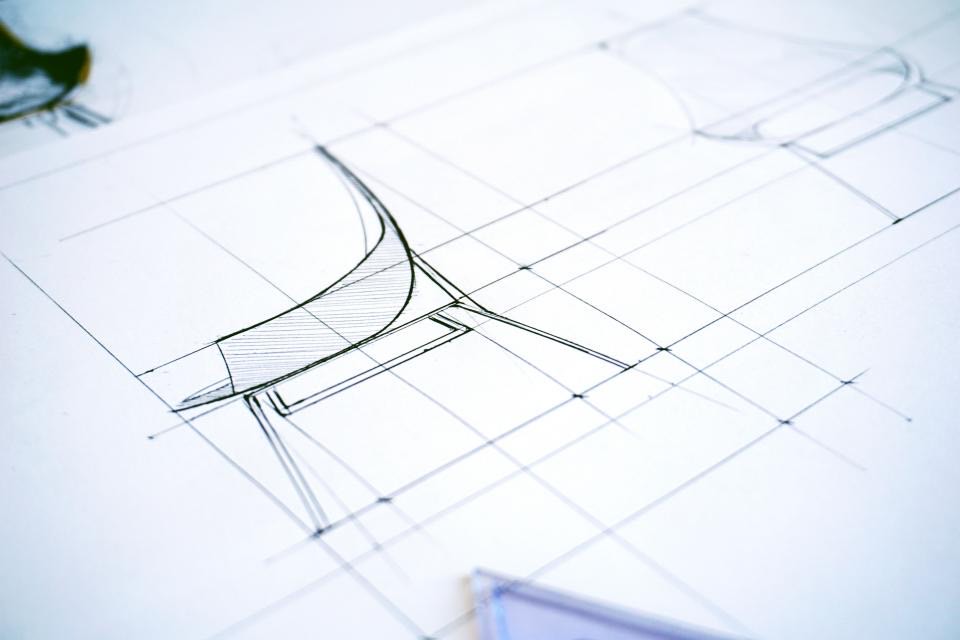
Two or three options as sketches and a simple model. You choose one.
Design development
Plans, materials, windows and structure, worked out with the engineer.
Permit set
A complete drawing set. We submit it and answer the city's questions.
Construction
We help choose the builder, visit the site every week and sign off the work.
What clients say
4.9 average from 140+ reviews.
“They found room for a second bedroom inside our 1920s house. The permit went through on the first try.”
“Six public meetings, one budget, and a library the whole town now uses. They kept us on schedule.”
“Clear fees, clear drawings, and an architect who answered the phone every time I called.”
The studio
Seven people in an old sail loft on Ropewalk Lane.
Hanne Solvik founded Northfield in 2004, after ten years designing schools in Seattle. She wanted to work closer to the people who use the buildings.
Today the studio is four licensed architects, a designer, a project coordinator and an office manager. We take on about fifteen projects a year, so the architect you meet on the first site walk is the one who signs the drawings.
Hanne Solvik Founder and principal architect. Licensed in Washington and Oregon, certified Passive House designer.
Book a site visit.
Call
(360) 555-0148Hours
Monday to Friday, 8:30 to 5
Site visits on Saturdays by appointment